
Healthy Buildings, Connected Spaces
Communications design is the building system no one assigned; here is where architectural professionals step into alignment with designing how buildings communicate.
One connected room
The light is right. The proportions took three revisions to settle. The material board went back and forth for a month before anyone was satisfied. And somewhere above the ceiling, a route was chosen in the field by a technician who had a job to finish, no drawing to work from, and about forty minutes to decide.
That decision was a design decision. It shaped where the equipment sits, what the ceiling can do, what the building can add in five years, and whether the next crew will have any idea what is up there. It was made without you, on your project, inside a system that carries your name on the drawings.
Not because anyone failed. Because the drawing was never made, and the field cannot wait for one.

Why This Course Exists
There Are Not Enough Architect Who Understand Communication Design
The design process already coordinates the most complex systems in the built world. Mechanical. Electrical. Plumbing. Fire protection. Each carries drawings, specifications, and a professional language that architects speak fluently.
Communications is the sixth system. It runs from the property line to the equipment room to the wall behind the desk, and on most projects, it carries no coordinator at all. The specification system was named more than twenty years ago. The profession never staffed it, why?
That absence is not a failure of skill. It is a curriculum gap, and the industry has paid for it in rework, change orders, and coordination failures ever since. This course closes it.
Eirfield shares the principles, the patterns, and the vocabulary freely. The site-specific application of those principles to a particular project is what an engagement delivers. Those are different things, and this course is the first one.
Four Modules. Two Hours.
The System Your Drawings Have Been Missing

The Sixth System
Where communications belongs among the systems you already coordinate.
By the end of this module you will be able to locate communications design within the coordination responsibilities you already hold, describe the system from the property line through the building, explain the relationship between outside plant and inside plant and where the handoff occurs, and use the vocabulary your carriers, contractors, and utilities are already using.

Code Requirements
The communications systems enforced against your drawings today
By the end of this module you will be able to identify the communications requirements already enforced through the building and fire codes, describe how emergency responder radio coverage affects space, pathway, power, and rated construction, explain where each obligation surfaces in the project timeline, and recognize why a requirement discovered at acceptance testing is among the most expensive items a project can encounter.

The design phase decisions that quietly foreclose your options
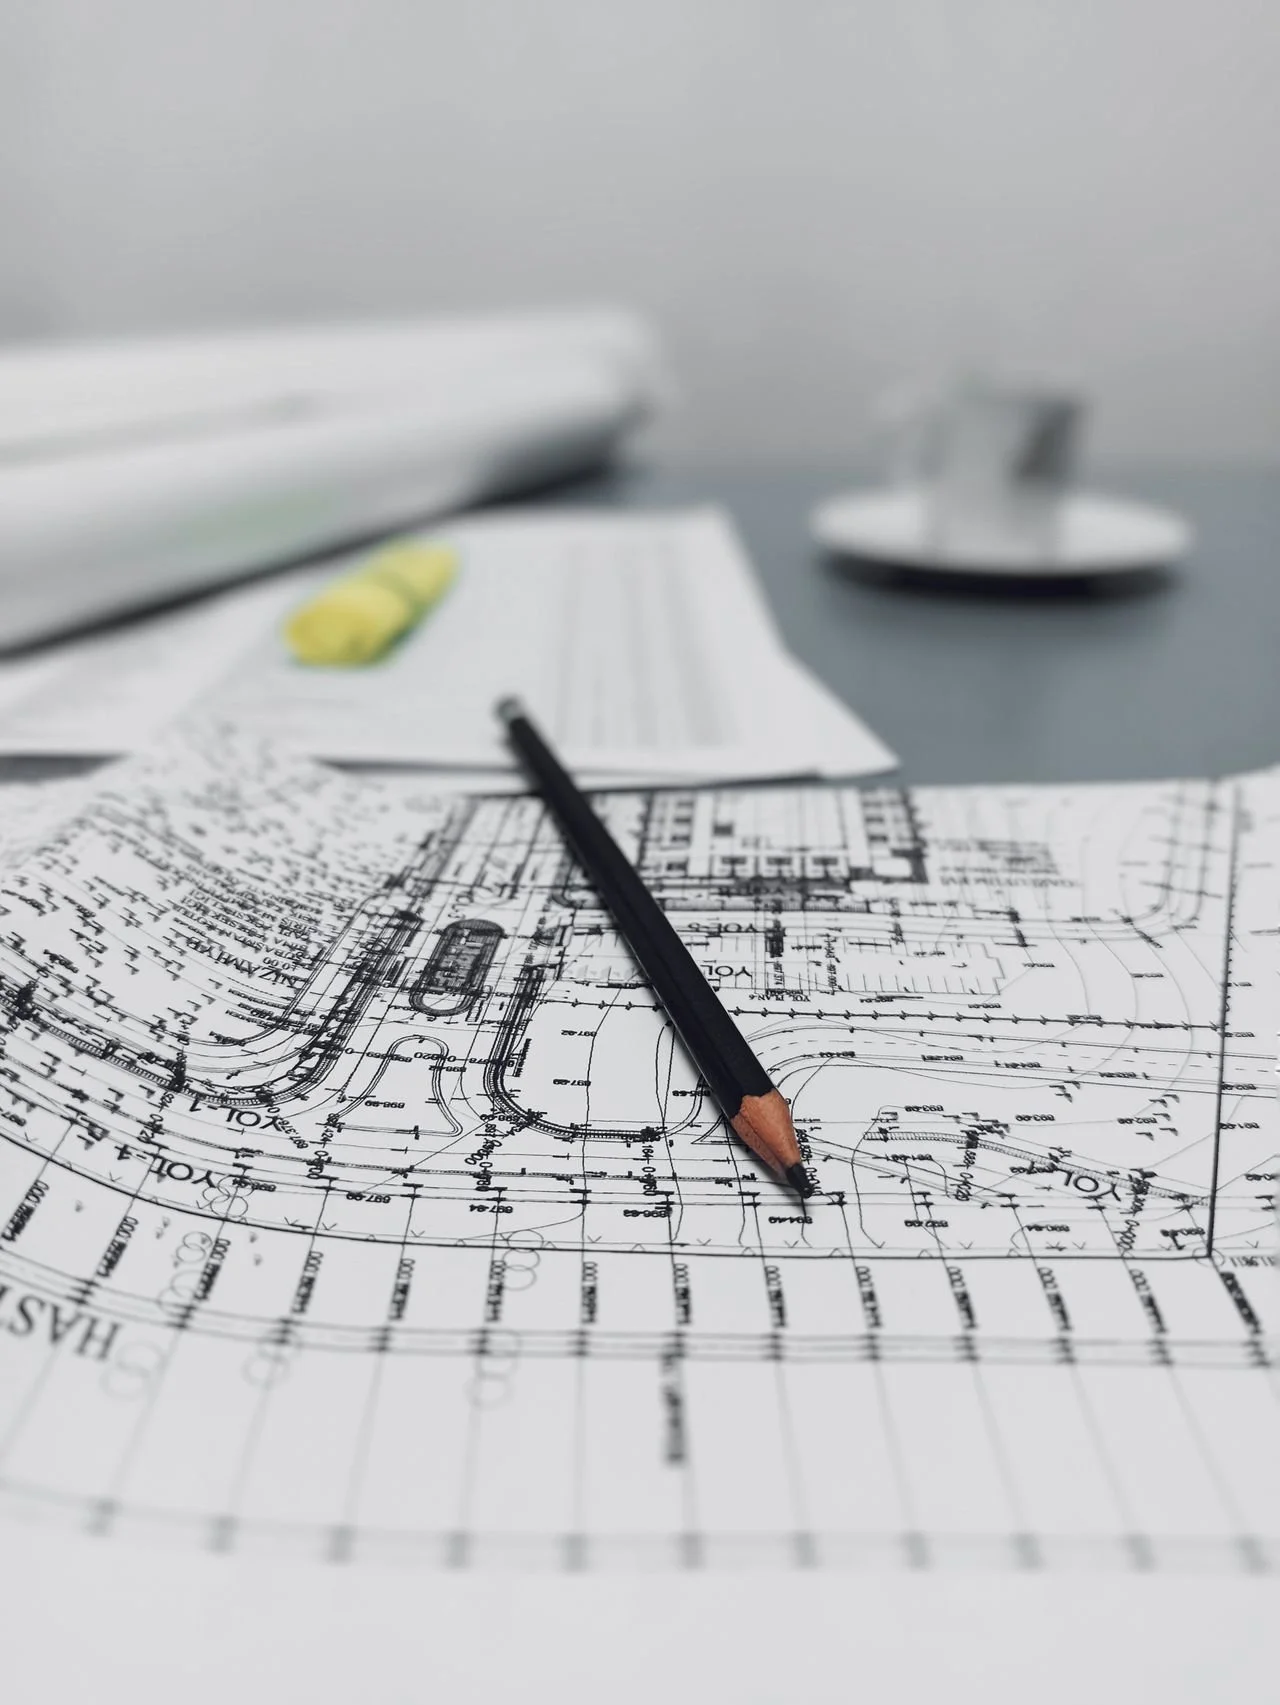
Communcation Drawings
A working review of a real construction document set
By the end of this module you will be able to audit a construction document set for communications design completeness, identify the specific decisions delegated to the field by omission, read the routing general note for what it actually delegates, and apply the same six question review to your next project before it issues.
By the end of this module you will be able to sequence communications decisions against the standard project phases, identify the last responsible moment for each, read a site for infrastructure constraints before the design is committed, and coordinate device, ceiling, and furniture fed locations with the pathway plan rather than after it.
Design Phase
Three Ways to Take It
Live Session
Two hours, in person, facilitated as a working discussion rather than a lecture. Held in the Dallas and Fort Worth area and available to firms as a private session at your office.
Self-Paced Online
The full course through the Eirfield platform, for professionals who cannot attend a live session or who want to revisit the material. Same four modules. Same depth. Certificate of completion included.
Lunch & Learn
A one-hour session delivered at your firm. The core argument, the code requirements, and the drawing review, compressed for a working lunch. Lunch provided.
Our next community discussion has been confirmed. Register your interest below, and you will be among the first to receive the workshop date, early registration pricing, and CEU accreditation confirmation.


Events

Healthy Buildings, Connected Spaces
Past Event July 17th, 2026, 11 AM - 1 PM Arlington, TX
What was anticipated versus what actually occurred provided a solid foundation for assessing how we can improve and expand our reach toward a goal that will continually evolve as our message spreads among architectural professionals. The conversation was authentic and direct; we are grateful to all who attended and will build on the insights shared by the incredible professionals present. Please know that the discussion will continue, and if you are interested in participating in the next session, please sign up below.
Be the First to Know
Register your interest and you will receive session dates, early registration, and continuing education status before they are announced publicly.
Ready to engage before the workshop?
The course covers the principles. A strategy session covers your site. Forty-five minutes, paid, and you will leave with a direct read on your infrastructure situation, whether or not an engagement follows.